Transform Your Home with
Award-Winning Design

Transformation begins with a complimentary consultation.

    Design Services That Bring Your Kitchen & Bathroom Dreams to Life

    Custom Kitchens and Bathrooms | Detailed Space Planning | 3D Renderings | Your Perfect Home

    Everyone deserves the perfect home. Perhaps yours is close, but you’re stuck with a kitchen or bathroom that either doesn’t suit your unique style and taste or doesn’t look, feel, or function the same as it once did. What was a charming, efficient space is now outdated and impractical. The awkward layout, worn materials, and aging fixtures waste space and create daily frustrations. You could make minor changes here and there, but something keeps telling you it’s time to start over—and that’s where we come in.

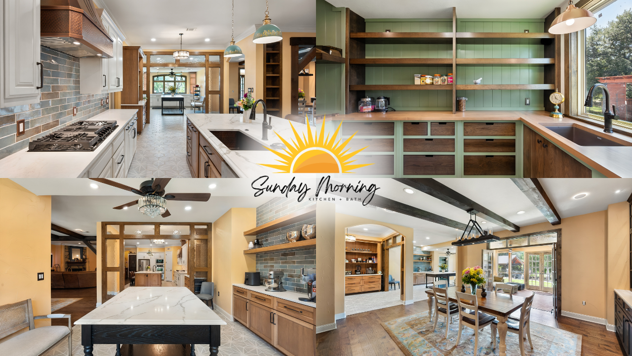
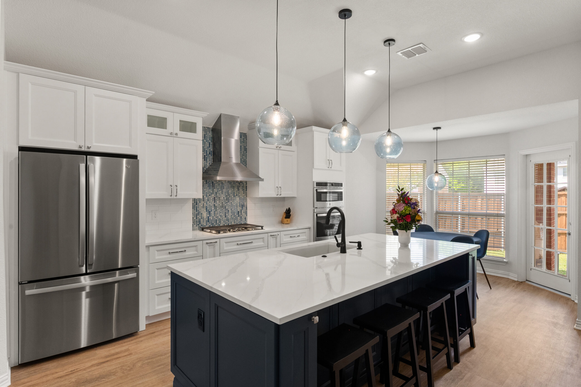
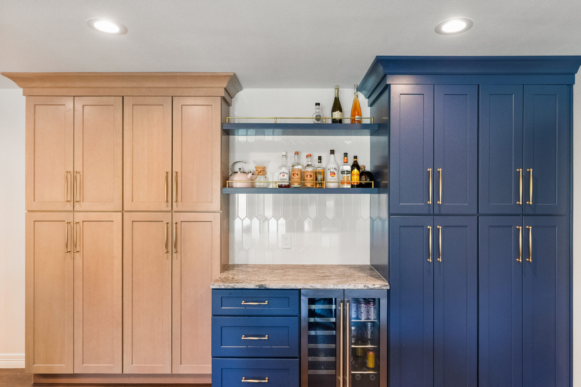
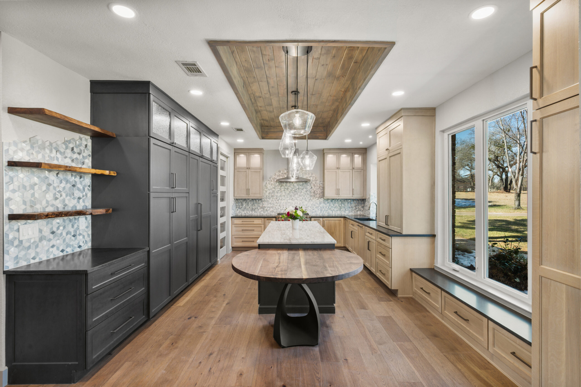
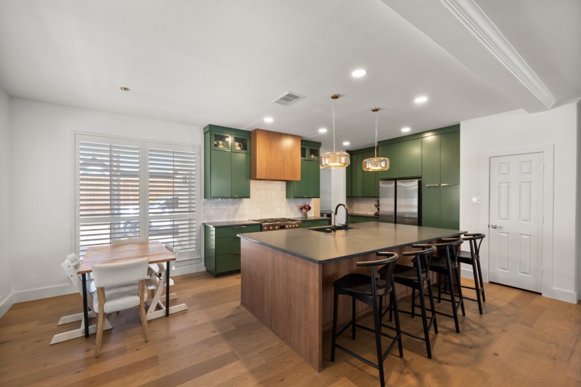
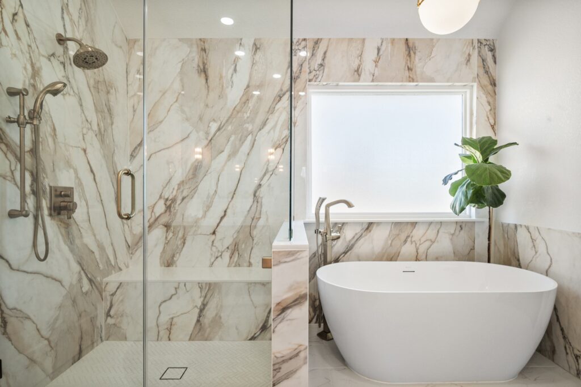
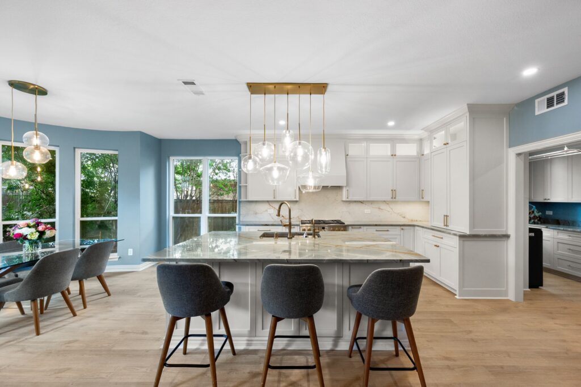
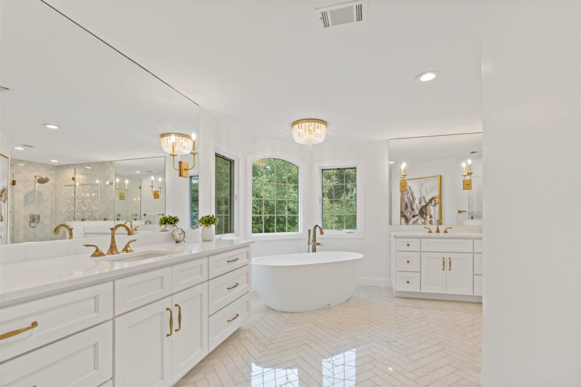
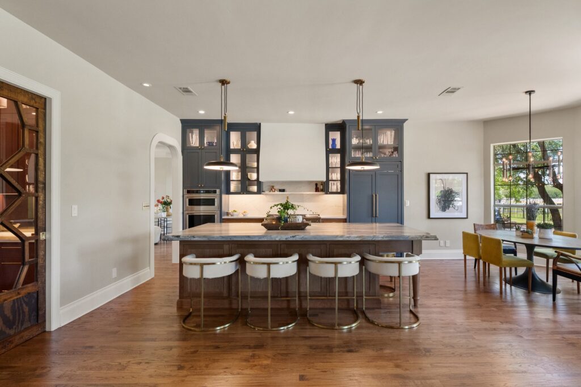
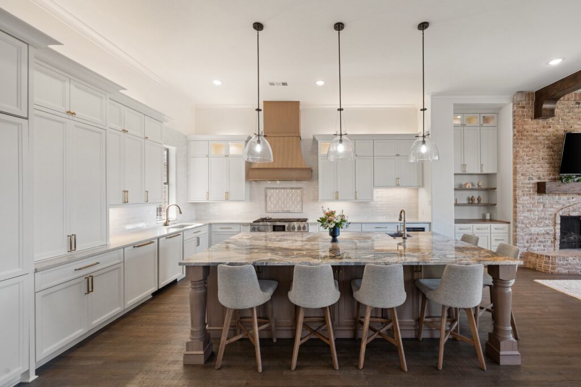
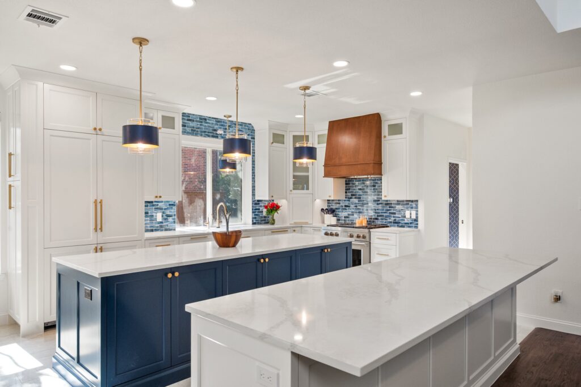
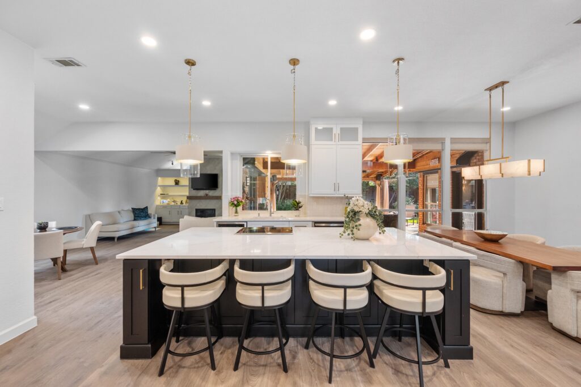
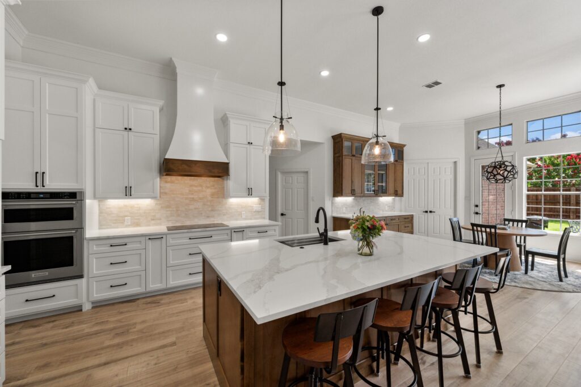
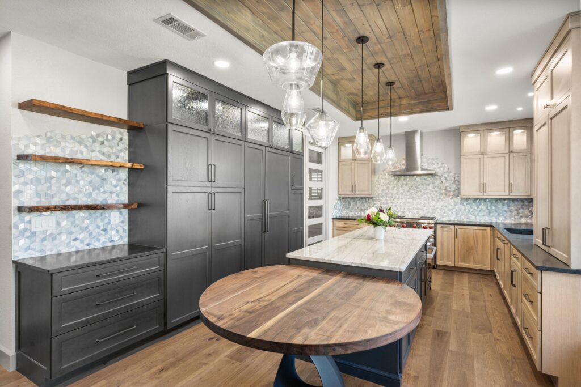
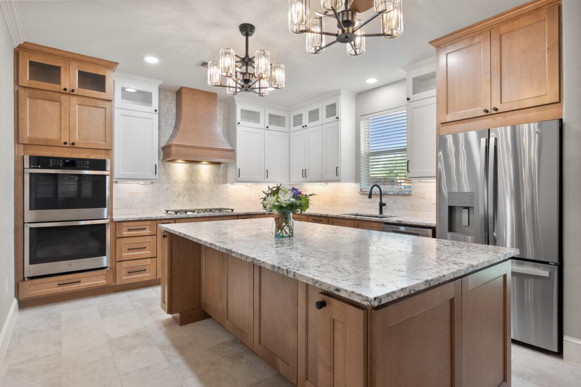
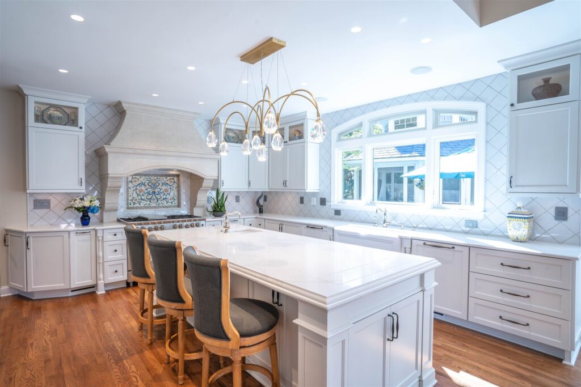
    Sunday Morning Kitchen and Bath in Flower Mound, Texas, offers award-winning kitchen and bathroom design services that bring your remodeling dreams to life. Our independent designer creates technical floor plans, 3D renderings, and video walk-throughs, allowing you to envision everything as it happens. Then, our construction crews get to work.

    We bring expert design and craftsmanship to every project, transforming kitchens and bathrooms into functional, beautiful spaces.

    Experience Excellence

    Personalized Spaces

    Are you frustrated with a space that doesn’t work for you? Our design services for kitchens, bathrooms, family and dining rooms, and more give you the sophisticated and transformative look you’ve always wanted.

    LEARN MORE

    Our Process

    We want you to feel calm, confident, and excited about your home project. Our proven 5-step design process is personalized, collaborative, and efficient, meaning you’ll be involved in each stage of your journey.

    LEARN MORE

    Discover Our Vision

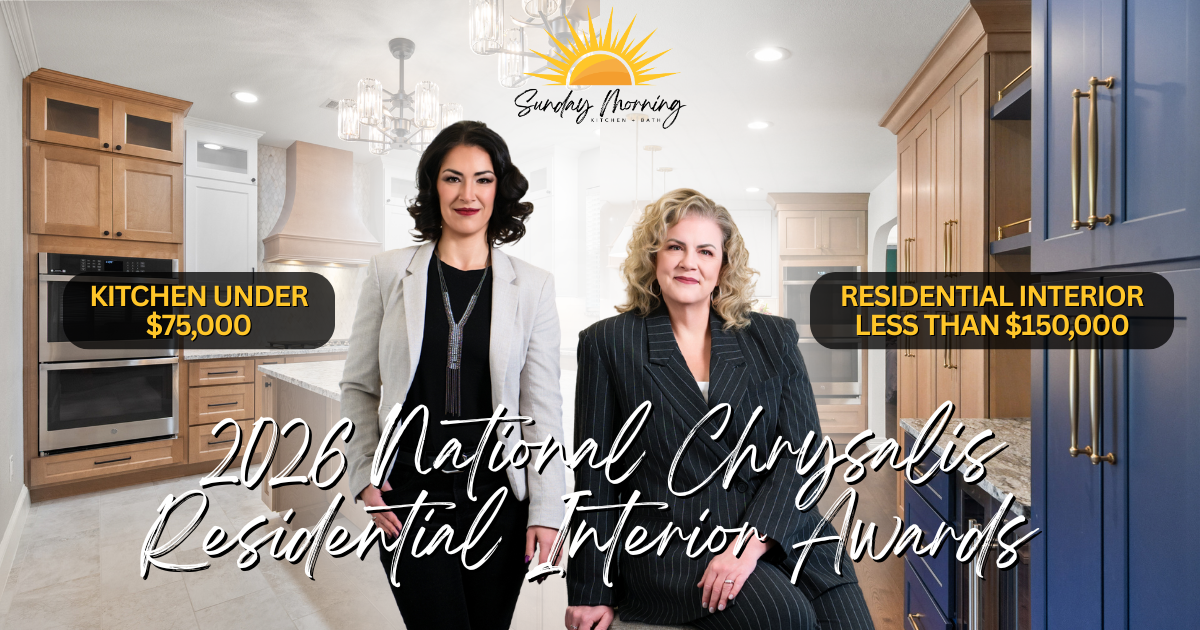
    Marta Layton is an award-winning designer certified through the National Kitchen and Bath Association. She creates personalized spaces tailored to your lifestyle, preferences, and everyday functional needs.

    LEARN MORE

    Award-Winning Kitchen and Bath Designer

    We are proud of our awards, but it’s the projects and people behind them that truly showcase our passion for what we do and why we do it. Check out these inspiring case studies, and let’s start working on your project.

    LEARN MORE

    Ready to Transform Your Space?

    Get Started Today

    Begin your journey towards a luxurious and functional living space with our expert team guiding you every step of the way.

    Client Success Stories

    At Sunday Morning Kitchen and Bath, we pride ourselves on delivering award-winning design services that exceed expectations. Our commitment to excellence and client satisfaction shows in the glowing testimonials from our satisfied clients, many of whom say, “You made my kitchen dreams come true.” Discover why homeowners trust us to transform their spaces.

    Add a review:

      Avoid These Common Remodeling Pitfalls

      Compromised Functionality

      Inexperienced designs can lead to impractical layouts—thus wasting valuable space and leaving you feeling frustrated.

      Diminished Property Value

      Subpar remodeling can hurt your property’s future market appeal and lower your return on investment when it’s time to sell.

      Increased Renovation Costs

      Poor planning and execution can lead to inflated budgets and increased overall expenses as issues arise during construction.

      Your Kitchen and Bathroom Design in 5 Steps

      1.

      Introductory Meeting

      We’ll discuss your dreams and explore how we can achieve them efficiently and cost-effectively. This first step sets the foundation for a tailored design process that aligns with your vision and budget.
      2.

      Space Planning Stage

      You won’t need to imagine anything. We provide detailed floor plans, 3D renderings (including video walkthroughs), and cabinetry drawings. You can see and adjust your future space, ensuring every element is perfectly planned.
      3.

      Renderings & Selections

      Select materials, finishes, and fixtures that reflect your style and enhance the functionality of your space. It’s about refining the details to ensure your remodel is as unique as you are.
      4.

       Implementation

      Our trusted partners are the best contractors and remodelers in the area. Throughout the construction phase, we remain actively involved, ensuring everything is executed according to plan and that you are kept in the loop.
      5.

      Enjoy Your New Space

      The final step is the most rewarding part. Your remodel is not just a change of scenery; it’s the enhancement of your daily living environment. Step into a space where every detail harmonizes to create your ideal home

      — More Reasons To Choose Sunday Morning Kitchen & Bath —

      A wealth of experience for every project — Whether you’re looking to create a modern, minimalist kitchen or a luxurious, spa-like bathroom, our understanding of design principles, space planning techniques, and industry trends means we have the expertise to bring your ideas to life.

      We do more than kitchens and bathrooms — Got a pantry that’s way too small? How about a dining room or living area not designed to host large parties? Beyond kitchens, we can help design mud rooms, fireplaces, bar areas, family rooms, and more.

      We cater to your dreams — Some homeowners know exactly what they want. Others have a few ideas or prefer a blank slate to dream up the impossible. We listen to your ideas, understand your vision, and tailor our design solutions to meet your specific requirements.

      Work directly with the designer — Our first client appointment can last two or three hours—and it should. We discuss everything and help you envision the possibilities. Our renderings are precise, and any changes can be made on the spot so you can visualize everything as it happens.

      Uncompromising attention to detail — Perfection is in the details, and so is our work. Our kitchen and bathroom designer takes care of every little detail, from moving or knocking down walls to selecting high-quality materials and finishes and overseeing construction.

      We find a way — We love turning your kitchen and bathroom dreams into reality, especially when other big-box designers insist your request isn’t possible with your budget. There is always a way to achieve perfection; we believe in your vision just as much as you do.

      Latest Insights and Inspirations

      Frequently Asked Questions

      Honest answers to the questions homeowners across Flower Mound, Keller, Southlake, and the surrounding DFW area actually ask before, during, and after a kitchen or bathroom remodel. 

      If something isn’t here, text us at 469-830-6133 or email marta@sundaymorningkb.com or sarah@sundaymorningkb.com. Text and email are the fastest ways to reach us — we’re usually in front of clients during the day.

      The Money Questions

      Our design fee is 10% of the total project budget. If your renovation is roughly $100,000, the design fee is $10,000. If it’s $250,000, the fee is $25,000. That fee covers your dedicated SMKB designer — Marta Layton, our Certified Kitchen and Bath Designer based in Flower Mound, or Sarah Gorden, our designer based in Keller — for the entire project, from the first conversation through the final walkthrough.

      The 10% is locked in. Upgrading to quartz, premium lighting, or custom tile changes your construction costs, not our fee. The only thing that changes the design fee is scope — if you add a pantry or a game room halfway through, the fee adjusts proportionally to cover the added work.

      For most of our clients, yes — and many of them weren’t sure at first. One client told us hiring a designer felt like “a big splurge” before she committed. After the project, her review said it was the best decision she made.

      Here’s why the math usually works:

      • Contractors don’t have to guess. They bid against detailed, to-scale drawings instead of padding their numbers to cover unknowns. That alone often offsets a meaningful portion of the design fee.
      • Costly mistakes don’t happen. Cabinets that don’t fit, a vent hood that conflicts with a window, tile that doesn’t work with the chosen grout — these mid-project corrections are expensive. Catching them on paper costs nothing.
      • You stop over-buying. A designer who knows the market keeps you from spending $9,000 on a faucet line you don’t need and $400 on the one that actually performs better.

      If your remodel is small enough that you can carry the whole plan in your head, you may not need a designer. If it involves moving walls, custom cabinetry, multiple rooms, or finishes you’ve never bought before — the fee tends to pay for itself.

      The initial consultation is always complimentary — no charge, no obligation, regardless of project size or where you live in the DFW area. We come to your home, walk the space, listen to your goals, talk through what’s realistic for your budget, and give you a rough cost range and next steps. No pressure to sign anything that day.

      After the initial consultation, if we both want to move forward, you receive a written design agreement with the fee broken into a schedule tied to project milestones — not lump sum upfront. You’ll know exactly what you’re paying for at each stage before you commit.

      Everything your designer does for your project, from start to finish:

      • Listening to your vision, lifestyle, and must-haves
      • Measuring your space and assessing existing conditions
      • Floor plans, 3D renderings, and video walkthroughs so you can see the space before it’s built
      • All material, finish, and fixture selections — cabinets, counters, tile, lighting, hardware, plumbing fixtures
      • Detailed construction drawings the contractor builds from
      • Coordinating and reviewing contractor bids on your behalf
      • Project management and design support through construction
      • Final walkthrough and punch-list review

      There are no surprise upcharges for “extra renderings” or “additional selection time.” It’s a flat 10%.

      Cabinets: yes, there’s a markup — and we’ll tell you exactly why. Cabinets are the most complex, time-consuming, and financially risky piece of any kitchen or bath project. Ordering, specifying every panel and modification, coordinating delivery, inspecting for damage, and replacing pieces that don’t fit — all of that work sits with us, and we carry the financial risk if something needs to be reordered. We’ve replaced cabinets at our own cost when fit issues came up. The markup reflects that risk and that labor, and we guarantee the fit.

      Other materials: it depends. For some items we offer a sourcing option through our trade accounts; for others we simply specify the product and you buy it directly. Either way, our markup is never hidden — if it exists on a line item, you’ll know.

      What we don’t do is lock you in. Our cabinets are one option. You’re welcome to take our drawings to a custom cabinet shop and get a second quote — many of our clients do exactly that. The same applies to appliances, plumbing fixtures, tile, lighting, and everything else we specify. Some clients buy appliances online for the discount. Some source their own tile. That’s fine. You keep control of your project and your purchasing decisions.

      That’s the difference between us and a design-build firm or a cabinet showroom: the drawings are yours, the spec list is yours, and you decide where to buy.

      Once your design is complete, we send the package — drawings, specifications, finish schedules, dimensions — to multiple vetted contractors and collect itemized, line-by-line bids. You get to compare them side by side with the same scope, not three different versions of “your kitchen.”

      Because the contractors don’t have to design, measure, or guess, their numbers are typically tighter and more competitive than what a homeowner gets going it alone.

      We help you bring it back down without losing what matters. That might mean swapping a tile for a similar look at half the price, adjusting a layout to reduce cabinet count, or choosing a different appliance package. We’ve done this a lot. You don’t have to start over and you don’t have to give up the design — we trim it together.

      That happens too. When it does, you decide what to do with the room — upgrade the faucet line, add a pantry detail, expand the lighting plan, or just keep the savings. It’s your money.

      The "Have I Been Burned Before?" Questions

      A design-build firm sells you design and construction together as a package. That model can work — but it means the same company designing your space is also bidding the labor. There’s no third party checking the math.

      We’re an independent design firm. Our designers work exclusively for you. We design the project, then send it out to multiple contractors so you see real, competitive bids. If a contractor’s number is high, we’ll tell you. If a cheaper bid is cutting corners, we’ll tell you that too.

      We don’t take referral fees, kickbacks, or any payment from contractors. Some contractors have offered to pay for our leads. We won’t work with them. The minute a designer is being paid by the builder, the designer’s incentives are no longer aligned with the homeowner — and that’s the exact dynamic we built this firm to avoid.

      Showroom designers are paid by the store, and most of them are great at what they do — within the limits of what that store sells. Their job, ultimately, is to sell you cabinets from that brand.

      An independent designer works for you, not a product line. We specify the cabinets, tile, counters, lighting, and plumbing that fit your project — from whichever brand actually makes sense — and we have no quota to hit.

      One of our clients spent months looking for a designer, even paid one, and walked away frustrated before finding us. So this is a fair question.

      A few things we do differently:

      • One designer runs your project from start to finish.Whether you work with Marta or Sarah, you’re not handed off to a junior designer after the sales meeting.
      • You see everything in 3D before construction.No “trust me, it’ll look great.” If something feels off in the rendering, we change it on screen — not after the cabinets are installed.
      • We don’t oversell.If you don’t need custom cabinetry, we’ll tell you. If a quartzite slab is overkill for your use case, we’ll say so. The 10% fee is the same whether you go modular or fully custom, so we have no reason to push you upward.
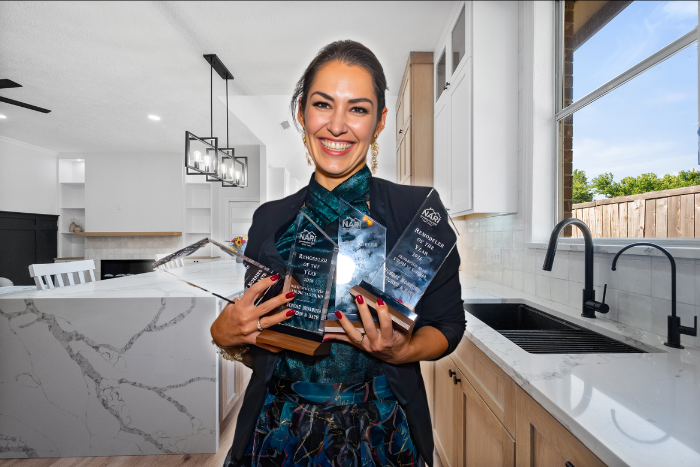
      • Awards and certifications back it up.Marta is a Certified Kitchen and Bath Designer through the NKBA and holds the UDCP certification from NARI. In 2025, she won four NARI Remodeler of the Year awards from the North Texas chapter, plus the DFW NKBA Best Contemporary Kitchen — Large award. Sarah brings nearly twenty years of residential design and remodeling experience to the team.

      Sunday Morning Kitchen and Bath is a two-designer team serving the Dallas–Fort Worth Metroplex. Marta Layton is based in Flower Mound and primarily serves the eastern side of the area — Flower Mound, Highland Village, Lewisville, Argyle, Bartonville, Double Oak, Copper Canyon, Coppell, and Grapevine. Sarah Gorden is based in Keller and primarily serves the western side — Keller, Southlake, Westlake, Trophy Club, Roanoke, Colleyville, Northlake, and North Richland Hills.

      Both designers cover the full DFW area when project fit calls for it. We’re a local firm with two real designers in real homes — not a national company with a Texas page on a website.

      Every contractor we work with has been personally vetted by our team — licensed, insured, references checked, and project quality verified on past jobs. We’ve removed contractors from our list when their quality slipped, even when it created scheduling pain for us. You’re welcome to use your own contractor too, and we’ll coordinate with them.

      Yes. We have dozens of verified five-star Google reviews on our About Us page, case studies in our portfolio, and we’re happy to put you in touch with past clients in your specific situation — a whole-house remodel, a single bath, an insurance-driven repair, a contemporary kitchen, a traditional one.

      The "Will This Be a Nightmare?" Questions

      That’s most of our clients. Many people start with Pinterest boards, conflicting opinions from their spouse, and a vague sense that something isn’t working in their current space. The first part of our process is figuring out what you actually want — through conversation, through looking at images together, and through 3D renderings that let you react to a real option instead of guessing in the abstract.

      You don’t need a vision before you call us. You need a problem you want solved.

      Many of the homes we work on across Flower Mound, Keller, Southlake, and the surrounding areas are 20, 30, or 40 years old and have never been remodeled. Surprises happen — old wiring, outdated plumbing, water damage, framing that isn’t where the original plans said it would be.

      Our detailed measurements and drawings catch a lot of this before demolition. When something does turn up mid-project, we work through it with you and the contractor — write a clear change order, get a price before work continues, and adjust the design if needed. You’re never stuck approving a change blindly.

      Yes. A meaningful number of our projects start with a leak, a slab issue, or another insurance event. We’ve handled clients who came home from vacation to a flooded bathroom and adjoining bedrooms. We coordinate with you, your insurance, the mitigation team, and the contractor — and turn a stressful situation into a finished space you actually wanted.

      Timelines vary by scope, but the general structure looks like this:

      • Design phase:4–6 weeks for a single room, 8–12 weeks for a whole-house project
      • Material selection and lead time:2–6 weeks (cabinets are usually the long pole)
      • Construction:6–12 weeks for a kitchen or master bath; 4–8 months for a whole-house remodel

      We give you a realistic timeline at the design agreement stage and flag the items most likely to extend it (cabinet lead times, structural permits, custom tile).

      We stay involved through the build. If the schedule slips, we talk to the contractor, find out why, and tell you what’s real — not what’s convenient. If the delay is caused by a design issue, that’s on us to fix. If it’s caused by something else, we help you push back where appropriate.

      Yes — that’s the point of building it that way. Our renderings are to-scale, drawn from your actual measurements, with the actual cabinets, finishes, lighting, and fixtures specified. If you see it in the rendering, that’s what gets ordered. If you want to change something, you change it on screen before anyone touches your house.

      We don’t swing hammers — we design, specify, and manage. The construction is performed by independent contractors. We can recommend contractors we’ve vetted, or work alongside one you’ve already chosen. Either way, we coordinate the design, drawings, selections, and ordering, and we stay involved through the punch list.

      The Scope Questions

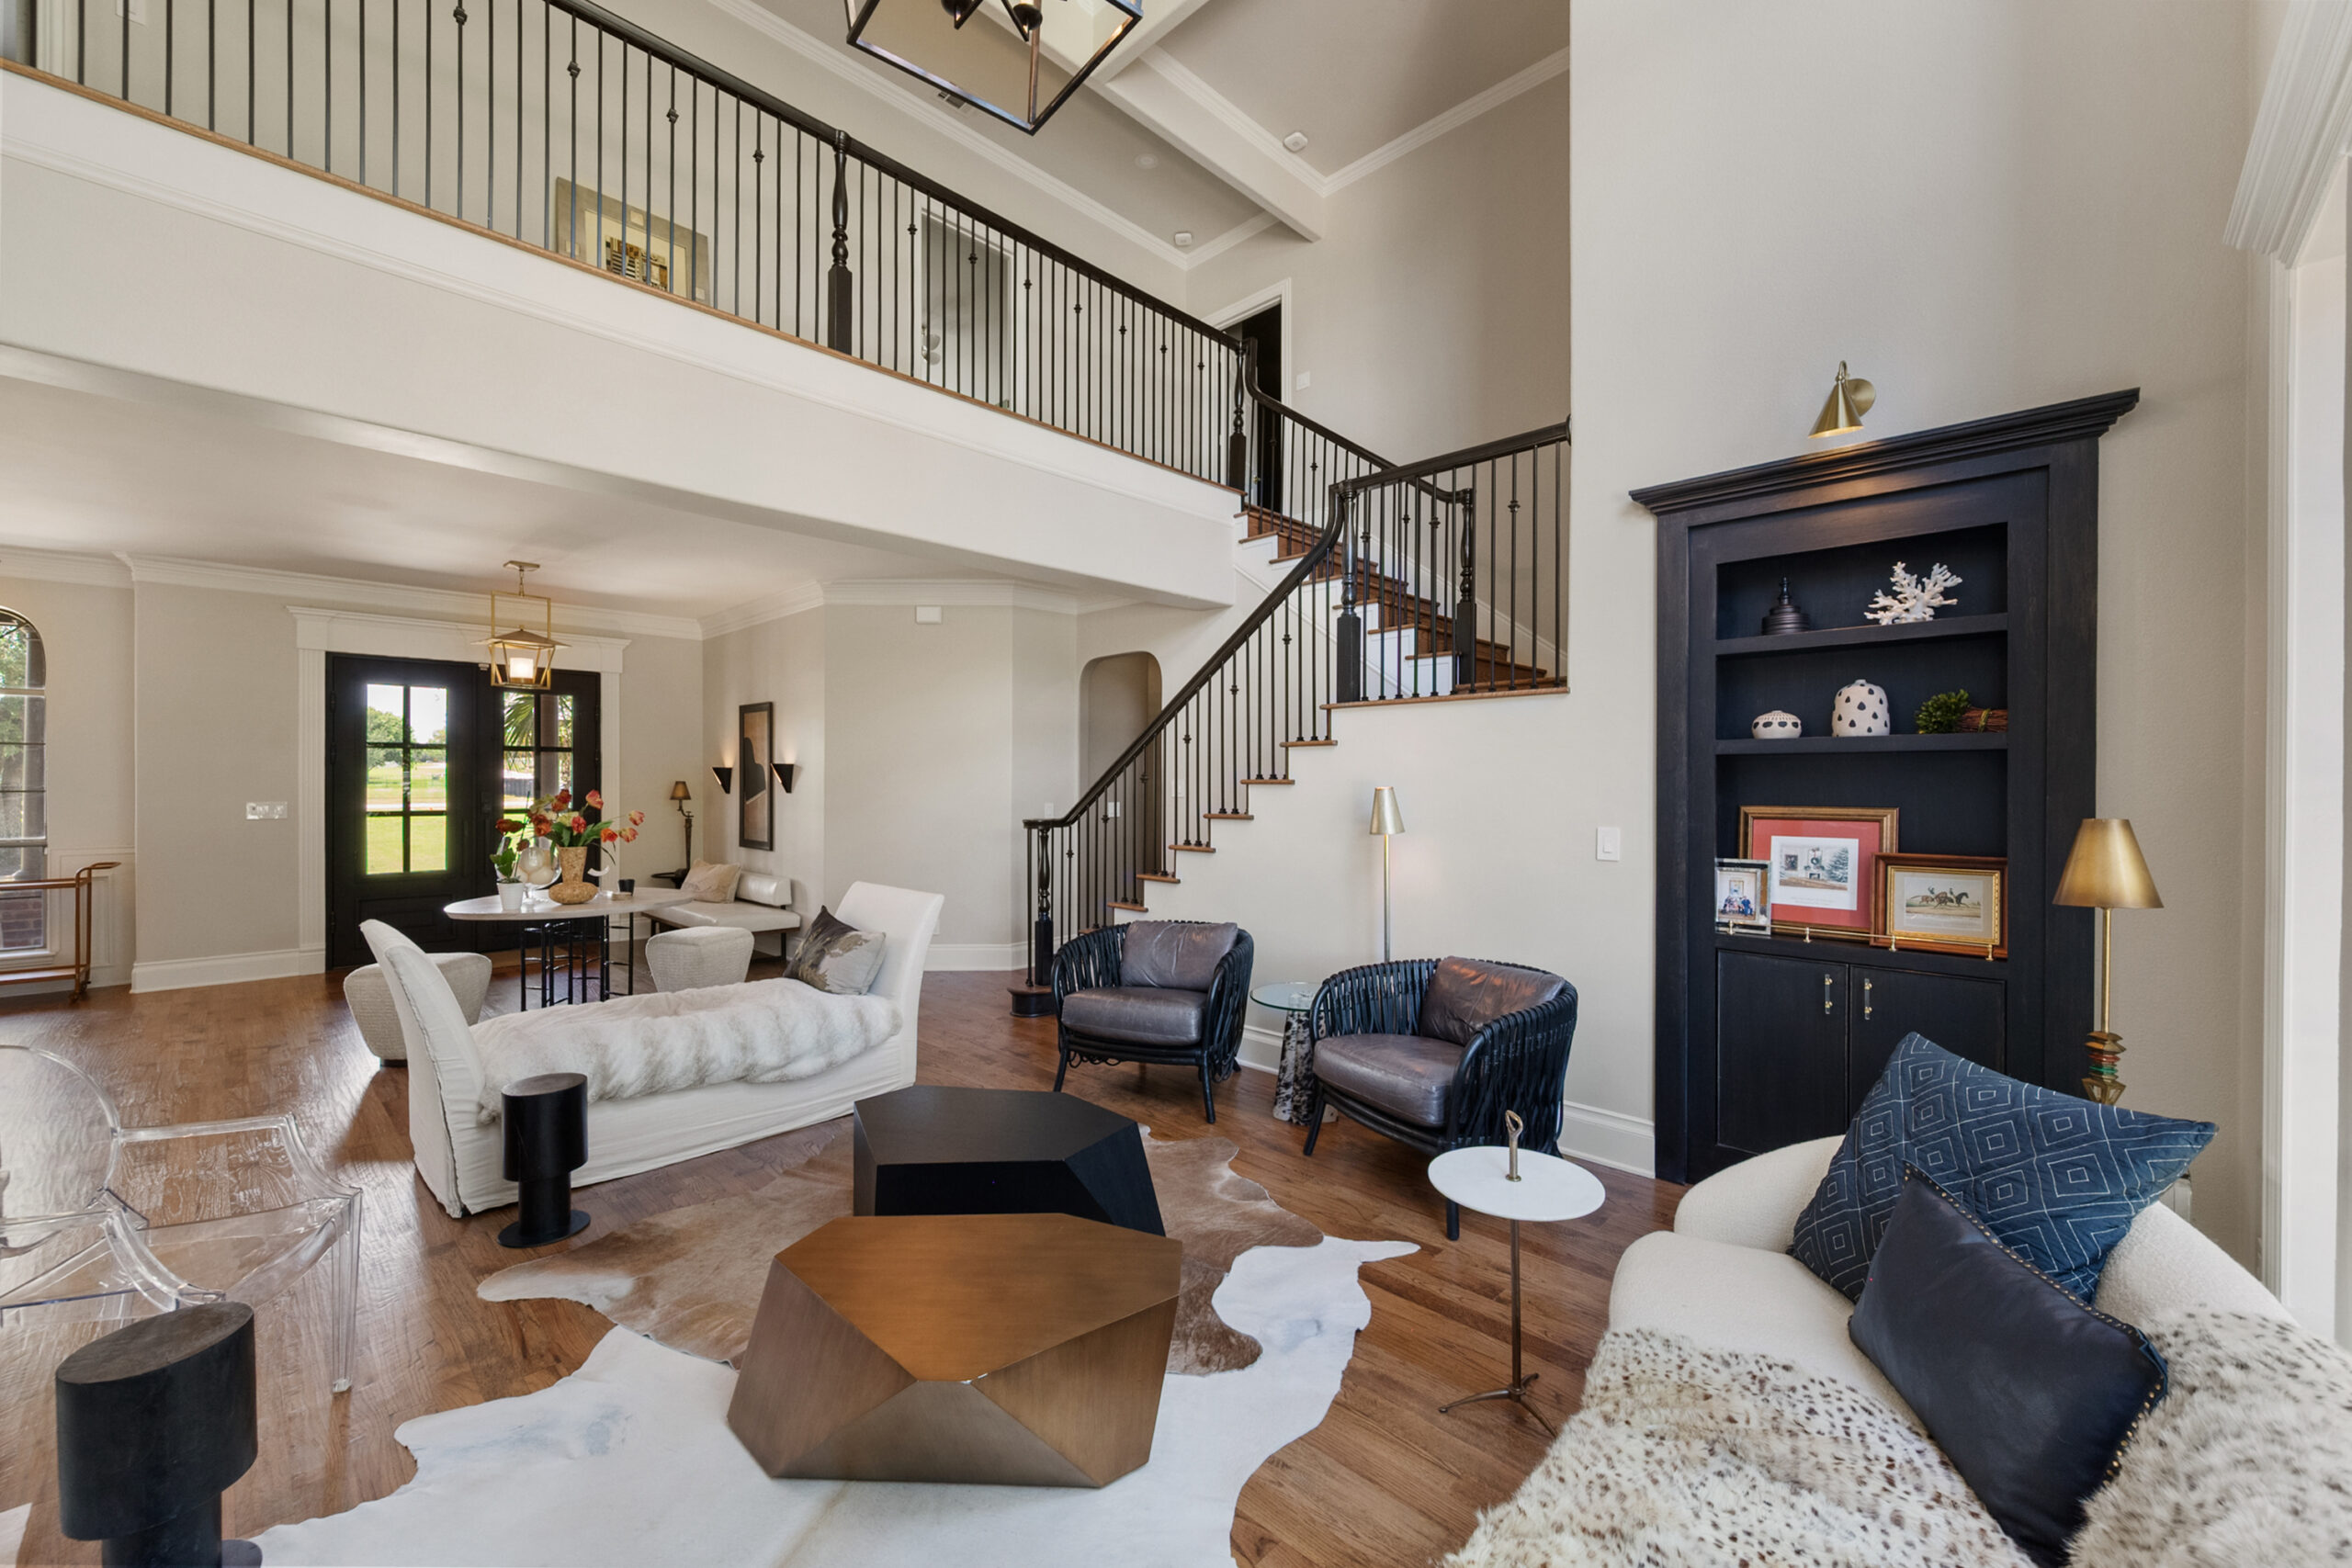
      Kitchens and bathrooms are our specialty, but a large share of our work is whole-house remodels. We also design pantries, mudrooms, laundry rooms, family rooms, dining rooms, bars, fireplaces, built-ins, closets, and home offices. If it’s inside the house and involves cabinetry, lighting, or finish work, we can design it.

      Yes — this is one of the things we’re known for. Many of our award-winning projects involved removing load-bearing walls, opening up galley kitchens, repositioning utilities, and reworking the flow of an older home. When structural changes are required, we coordinate with a structural engineer and incorporate their work into the drawings.

      Both. We have portfolios in custom cabinetry and modular cabinetry. We’ll recommend the path that fits your space, budget, and timeline — not the one that pays us more, because both pay us the same.

      Yes. Storage planning is one of the highest-impact parts of our process — corner optimizers, drawer organization, pantry pullouts, vertical tray storage, appliance garages, recessed medicine cabinets, vanity towers. Our portfolio has a dedicated storage solutions section worth browsing.

      The "What Happens After" Questions

      We design — we don’t construct — so the labor and installation warranty comes from your contractor. Every contractor we recommend offers at least a one-year labor warranty, and all materials we specify come from reputable brands that stand behind their products with their own manufacturer warranties.

      It depends on when. Before construction starts, changes are usually easy — we redraw, re-spec, you approve. Once cabinets are ordered or demo has begun, changes get more expensive, and we’ll always tell you the real cost and schedule impact before you commit. You won’t get a surprise invoice.

      Pretty common. People see the space taking shape and realize they want under-cabinet lighting, or a beverage fridge in the island, or a different backsplash. We handle change orders in writing — scope, price, schedule impact — before any work happens.

      Yes. We do a final walkthrough at the end of every project to catch anything that isn’t quite right. Beyond that, our clients reach out months and years later for follow-up questions, future projects, or referrals. We’ve never charged for a quick follow-up call.

      How to Get Started

      The first step is a free in-home consultation. We’ll walk your space, talk through what you’re hoping to change, give you a realistic budget range, and outline what working together would look like — no obligation, no pressure.

      The fastest way to reach us is text or email. We’re usually in client homes during the day, so calls often go to voicemail. A text or email gets a response the same day.

      Text: 469-830-6133 

      Email Marta (Flower Mound and eastern DFW): marta@sundaymorningkb.com 

      Email Sarah (Keller, Southlake, and western DFW): sarah@sundaymorningkb.com 

      Schedule online:  Contact page

      Not sure which designer to reach out to? Email either of us — we’ll get you to the right person.